
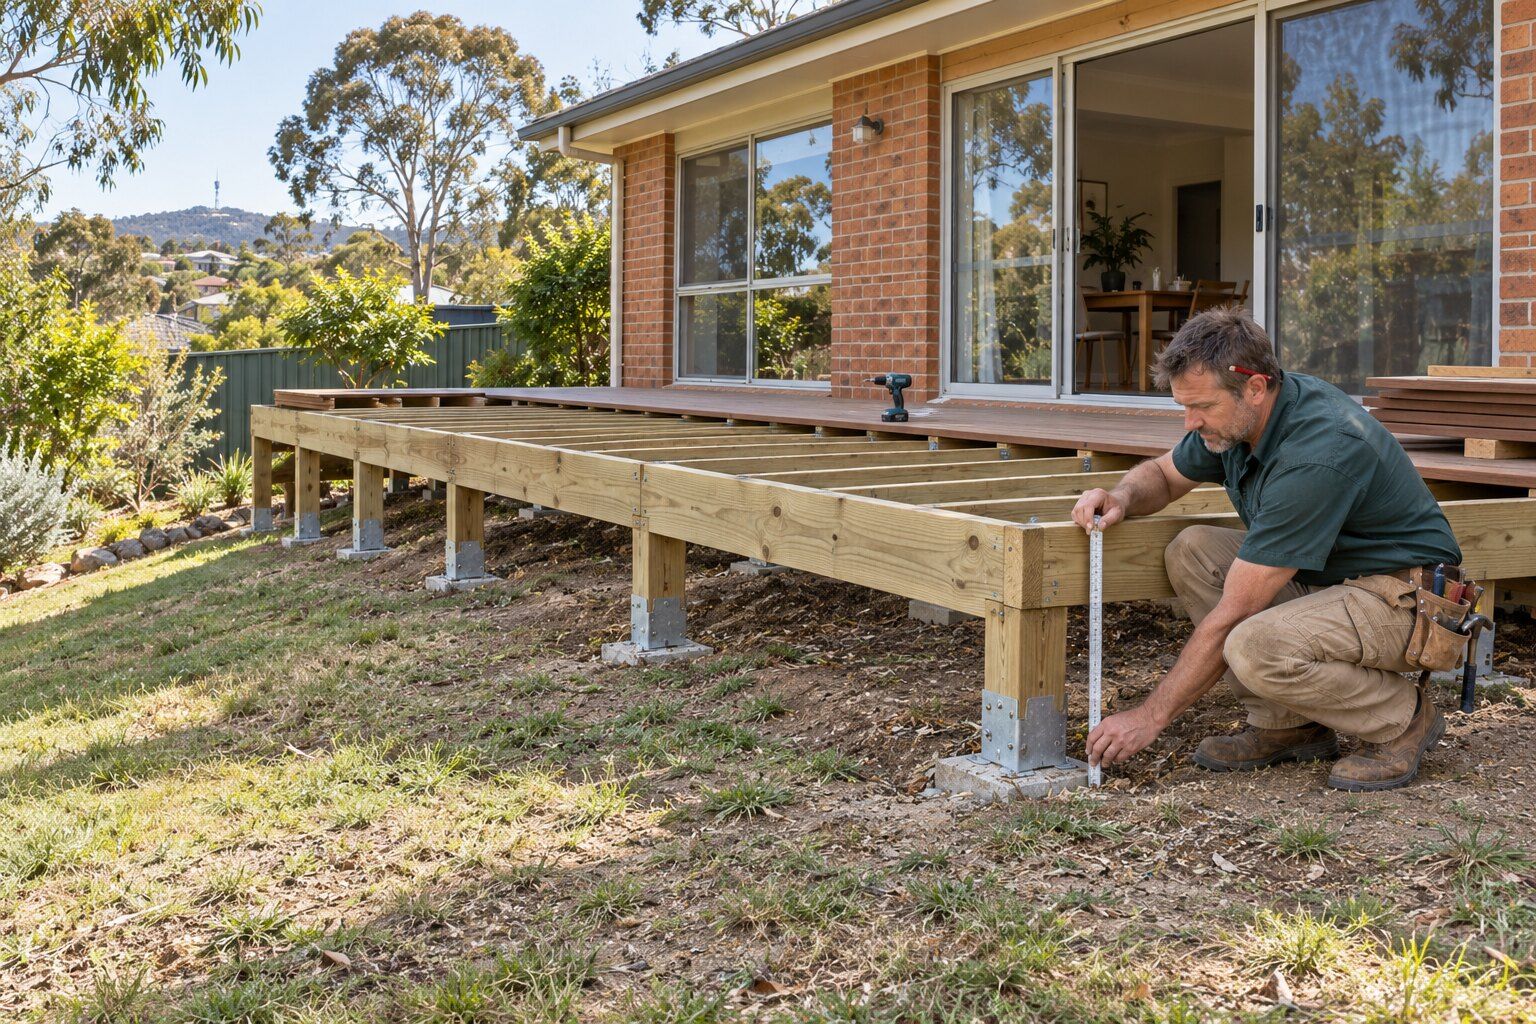
The short answer
Not always. A deck or pergola is exempt from building approval when it has no walls, is no more than 3 m high, its floor is no more than 1 m off the ground, and no span is over 4 m; a pergola's roof must also be no more than 25 m². It must separately meet the planning exemption, which limits a deck floor to 0.4 m within 1.5 m of a side or rear boundary or in front of the house, and allows no roof on a deck (checked 8 October 2026). If either test fails, the work needs approval, and building work that needs approval needs a licensed ACT builder.
Two tests: building approval and development approval
The ACT has two separate systems. Building approval is about how a structure is built and is issued by a building certifier under the Building Act 2004. Development approval is about planning: where a structure sits, how big it is and how it affects neighbours, under the Planning Act 2023. A deck or pergola needs neither only when it passes both exemptions. ACT Planning's building approval checker and development approval checker are the official starting points.
Decks: when no approval is needed
The building-approval exemption
ACT Planning says an unroofed deck doesn't need building approval if it has no walls, its highest point is no more than 3 m off the ground, its floor is no more than 1 m above the ground, its frame has no unsupported span (including any cantilever) of more than 4 m, and it follows the other general rules.
The planning exemption
For development approval, the deck must have no roof. Its floor can be no more than 0.4 m above the ground where any part sits between the front boundary and the building line, or within 1.5 m of a side or rear boundary; elsewhere, no more than 1 m. There can be no balustrade in front of the building line, and behind it a balustrade can be no more than 1.2 m above the deck floor. The regulation counts a deck's stairs, ramps, landings and retaining walls as part of the deck.
In plain terms
A deck off the back of the house, at least 1.5 m from the side and back fences, with no roof and a floor no more than 1 m up, will usually pass both tests. Closer to a boundary, keep the floor within 0.4 m of the ground.
Pergolas, carports and shade structures
The building-approval exemption
ACT Planning says a carport, pergola or shade structure doesn't need building approval if it has no walls, is no more than 3 m above the ground, its floor is no more than 1 m above the ground, its frame has no unsupported span of more than 4 m, and its roof (including a sail or sail-like element) is no more than 25 m² in plan.
The planning exemption
An unroofed pergola is exempt from development approval when it has no roof or walls, is no more than 3 m high and sits behind the building line, with the same floor-height limits near boundaries as decks. A roofed pergola or carport is exempt when it's no more than 3 m high (4 m under the solar-plane rule), its roof is no more than 50 m² in plan, it has walls on no more than 2 sides, and it sits behind the building line.
Larger roofed structures
A roof over 25 m² or a structure over 3 m high takes it outside the building-approval exemption, so it needs a building approval and a licensed ACT builder. Some larger carports can still be exempt under a separate route with extra conditions; ask a building certifier before relying on it.
Balustrades, stairs and bushfire areas
- Balustrades: the National Construction Code requires a barrier where it's possible to fall 1 m or more. On a deck it must be at least 1 m high (865 mm above the nosings on stairs), and openings must not let a 125 mm sphere through. The ACT adopted NCC 2025 on 1 May 2026, with a 12-month transition.
- Stairs: a deck's own steps are part of the deck. Work on a stairway inside the house falls outside the exemptions and needs a licensed builder.
- Bushfire: where a Bushfire Attack Level (BAL) applies to your block, Access Canberra says the development must be built to that level, which can set the materials for a deck attached to the house. Check your block on ACTmapi, and see Access Canberra's BAL construction note.
When the exemptions don't apply
- Loose-fill asbestos properties: homes on the ACT's Affected Residential Premises Register can't use the planning exemptions (apart from demolition and essential work), and several building exemptions don't apply.
- Heritage places: the planning exemptions don't apply to a heritage place, and heritage precincts in Canberra's inner north and inner south have their own rules on fences, verandahs and windows.
- Easements and leases: nothing can be built in an easement or utility access space, and the work must be consistent with your lease.
- National land: building work on National land is assessed by the National Capital Authority.
Who can build a deck or pergola in the ACT
Building work that's exempt from building approval is excluded from the licensed builder occupation in the ACT, so a carpenter can build it. Work that needs a building approval must be done by a licensed builder, and a corporation advertising that work needs a licensed nominee. If your deck or pergola needs approval, get a quote from a licensed ACT builder and check the licence on the public register.
If the house was built before 1985 and the work needs a building approval, the application must include an asbestos removal control plan (Access Canberra Certifier Note 1301). See our asbestos guide and the deck cost guide for the ACT fees.
Questions about deck and pergola approvals
How high can a deck be without approval in the ACT?
For the building-approval exemption, the floor can be no more than 1 m above the ground and the structure no more than 3 m high. The planning exemption keeps the floor within 0.4 m of the ground within 1.5 m of a side or rear boundary or in front of the house.
Can I put a roof over my deck without approval?
Not under the deck exemption, which requires no roof for planning purposes. A roofed structure can be exempt as a pergola if its roof is no more than 25 m², it has no walls and it's no more than 3 m high, among the other conditions.
Do I need a certifier for an exempt deck?
No. ACT Planning describes exempt items as needing no licence, notice, certifier, plans or inspections under the Building Act. The work still has to meet the other laws that apply, such as the planning rules and your lease.
Can I build a deck right up to the fence?
Under the planning exemption, a deck floor within 1.5 m of a side or rear boundary can be no more than 0.4 m above the ground, and a part higher than 0.4 m within 1.5 m of a boundary brings in the boundary clearance rule.
What if my house is in a heritage precinct?
The planning exemptions don't apply to heritage places, and precinct register entries can set the materials and design. Check the ACT Heritage Register entry for your street before planning work.
Is the 1 m balustrade rule the same as the 1 m deck height rule?
They're different rules that share a number. The 1 m floor height is an approval limit; the 1 m fall is the National Construction Code trigger for a barrier, which must then be at least 1 m high on a deck.
Where these figures come from
The prices and rules on this page come from these published pages, checked on 8 October 2026.
- ACT Planning: check if you need a building approval · Territory Planning Authority guide to exempt building work
- ACT Planning: unroofed decks, patios and terraces (building approval) · Territory Planning Authority, when a deck doesn't need a building approval
- ACT Planning: carports, pergolas and shade structures (building approval) · Territory Planning Authority, when a pergola doesn't need a building approval
- ACT Planning: check if you need a development approval · Territory Planning Authority guide to exempt development
- ACT Planning: unroofed decks, patios and terraces (development approval) · Territory Planning Authority, when a deck doesn't need a development approval
- Planning (Exempt Development) Regulation 2023 · ACT Legislation Register, republication effective 22 May 2026
- Building (General) Regulation 2008 · ACT Legislation Register, republication effective 1 October 2026 (schedule 1, exempt building work)
- NCC 2025 Housing Provisions, part 11.3: barriers and handrails · Australian Building Codes Board, adopted in the ACT from 1 May 2026
- Access Canberra Construction Note: Bushfire Attack Level (BAL) requirements · ACT Government construction note 2026-04
- ACT Planning: builder licence · Territory Planning Authority, ACT builder licence classes
- Building (Fees) Determination 2026 (DI2026-163) · ACT Government fees for 2026–27, commenced 1 July 2026
- Access Canberra Certifier Note 1301: asbestos removal control plan · ACT Government note to certifiers on homes built before 1985