
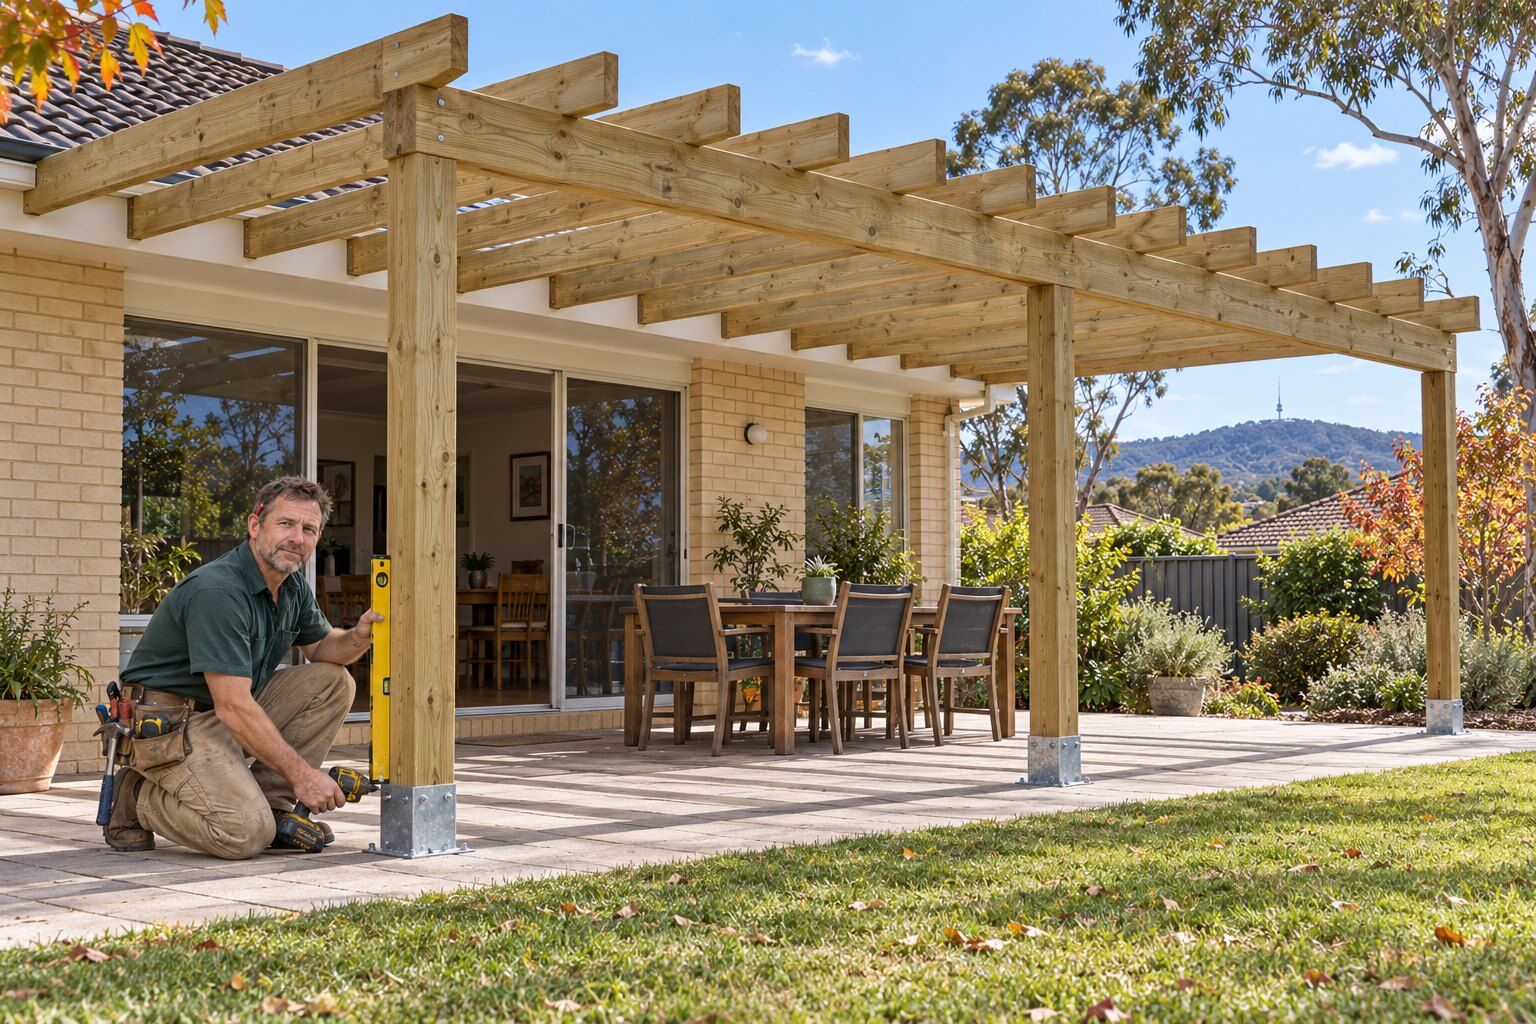
Pergolas we build
Open timber pergolas
Posts, beams and rafters with no roof: a frame for shade cloth, a deciduous vine or festoon lights. The simplest kind to plan, and the one with the most room under the approval rules.
Small roofed pergolas
A pergola with polycarbonate or other roof sheeting over a patio or part of the deck, kept within the exempt roof area so it doesn't need a building approval.
Fixed to the house or freestanding
Attaching to the house works when the fascia and rafters can take the load; otherwise a freestanding pergola on its own posts sits beside the house. We'll look at the eaves before suggesting either.
Over a deck
A pergola built with or over a new deck, with the posts planned into the deck frame.
Do I need approval for a pergola in the ACT?
For the building-approval exemption, ACT Planning says a pergola needs no walls, must be no more than 3 m above the ground, have no unsupported span over 4 m, and a roof (including a sail) of no more than 25 m² in plan.
Planning has its own test. An unroofed pergola is exempt from development approval when it has no roof or walls, is no more than 3 m high and sits behind the building line, among other conditions. A roofed one has a 50 m² roof limit and walls on no more than two sides. The approval guide sets out both tests side by side.
Larger roofed pergolas and carports
A roofed structure over 25 m², more than 3 m high or with walls needs a building approval and a licensed ACT builder. Get a quote from a licensed builder for that work.
Pergola size, height and timber
- Sun and shade. A north-facing patio gets the most summer sun; rafters running east–west give more shade at midday.
- Height. Under the 3 m limit, but high enough to clear the door head and any gutter.
- Timber. Treated pine for a painted or stained frame; hardwood for a natural finish.
- What's underneath. Pavers, a deck or lawn decide how the posts are footed.
What to send us
- The rough size, and photos of where it'll go
- Whether it attaches to the house, a deck or stands on its own
- Open or roofed, and the roof sheeting if you know it
- What's underneath: pavers, concrete, deck or lawn
- The year the house was built
Questions about pergolas in Canberra
How much does a timber pergola cost in Canberra?
Size, timber, whether it has a roof and how it's fixed decide the price, and we quote it after seeing the site. We haven't found a Canberra pergola price we'd trust enough to publish: the figures that circulate are copied between sites and don't add up.
Can a pergola be attached to my house?
Often, when the fascia and rafters are sound and strong enough. If they aren't, a freestanding pergola beside the house avoids loading the roof.
Can I put a roof on my existing pergola?
A roof changes the approval question and the loads on the frame. Up to 25 m² with no walls may still be exempt from building approval; larger needs a licensed builder. Send photos and the size.
How close to the fence can a pergola go?
The planning exemption has boundary rules, including floor-height limits within 1.5 m of a side or rear boundary. See the approval guide, and check your block on ACTmapi.
Do you build carports?
Small open carports within the same exempt limits, yes. Larger carports need a building approval and a licensed builder.
Where this information comes from
The rules and figures on this page come from these published pages, checked on 8 October 2026.
- ACT Planning: carports, pergolas and shade structures (building approval) · Territory Planning Authority, when a pergola doesn't need a building approval
- ACT Planning: check if you need a development approval · Territory Planning Authority guide to exempt development
- Planning (Exempt Development) Regulation 2023 · ACT Legislation Register, republication effective 22 May 2026