
Published · Updated
The short answer
For Canberra, the useful choice is how much winter sun you want to keep. An open or slatted pergola (or one under a deciduous vine) gives summer shade and lets low winter sun through. A roofed pergola keeps rain off, and the roofing decides how much light and heat comes through. For the ACT building-approval exemption, a pergola needs no walls, must be no more than 3 m high, have no unsupported span over 4 m and a roof of no more than 25 m² (ACT Planning, checked 8 October 2026).
Pergola designs that work in Canberra
Canberra summers are hot and dry, and winters are cold and often sunny. A pergola over a north-facing patio that blocks all the summer sun will also block the winter sun you'd want in the living room behind it, so the design question is really about seasons.
Open timber pergola
Posts, beams and rafters with nothing on top. It frames the outdoor area, carries festoon lights or shade cloth, and gives the most room under the approval rules. Rafters running east–west cast more shade at midday than rafters running north–south.
Slatted or battened roof
Closer-spaced battens over the rafters give filtered shade all year without trapping heat. They don't keep rain off.
Pergola with a deciduous vine
A grapevine or wisteria on an open frame shades the patio in summer and drops its leaves for winter sun. The frame has to be strong enough for a mature vine.
Roofed pergola
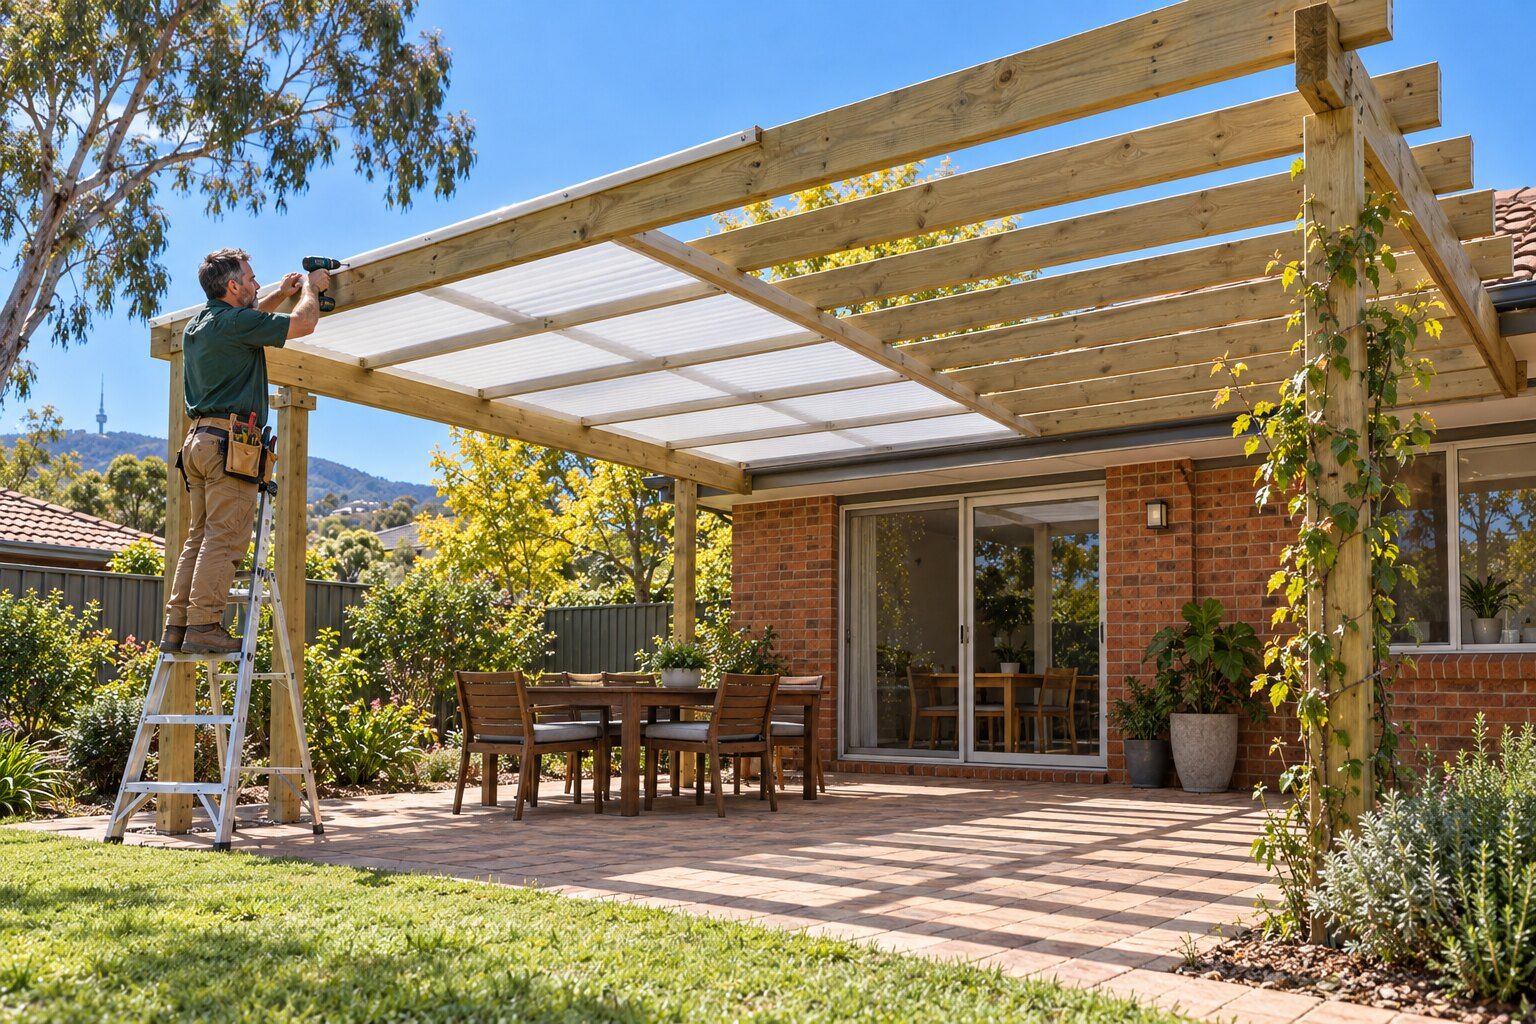
Polycarbonate or steel sheeting over the rafters, for a dry outdoor area. The roof area is what matters most for approval.
Attached or freestanding
Attaching to the house works when the fascia and roof framing can take the load. A freestanding pergola on its own posts avoids loading an older roof.
Pergola roofing options
The roofing changes how bright, how warm and how noisy the space under it is.
Polycarbonate sheeting
Clear or tinted plastic roofing that lets light through. Stratco's Laserlite 2000 brochure lists light transmission from 93% for clear down to 19% for grey tint, and heat reduction from 0% for clear to 62% for cream. Clear keeps the area bright but warm; opal and tinted sheets cut glare and heat. The same brochure says the roof pitch must be at least 5° (88 mm rise per metre) and that the sheets need room for thermal movement.
Steel roof sheeting
Corrugated or trimdek steel blocks sun and rain completely and lasts well, but it darkens the area under it and the house behind. Without insulation, the area under it can get hot in summer.
Insulated roof panels
Steel skins with an insulating core, which stay cooler underneath than single sheets. They're heavier, so the frame and fixings have to suit, and they usually suit larger outdoor rooms that need a licensed builder.
Shade sails and shade cloth
A light cover over an open frame for summer, taken down or rolled back for winter. Note that a sail counts as roof in ACT Planning's building-approval limits.
Pergola vs patio: what's the difference?
People use the words loosely. Usually a pergola is the open or lightly roofed timber frame, and a patio (or patio cover, or verandah) is a fully roofed structure, often steel, built to keep weather off a larger area. The ACT rules don't go by the name: they look at the roof area, height, span and walls. A small roofed timber pergola and a large steel patio cover are assessed the same way.
How your design changes the approval question
Two separate ACT tests apply. For the building-approval exemption, ACT Planning says a pergola needs no walls, must be no more than 3 m above the ground, have no unsupported span over 4 m, and a roof (including a sail) of no more than 25 m² in plan. Planning has its own development-approval test, with limits on height, the building line and roof area.
So an open pergola has the most room; adding a roof brings in the 25 m² limit; enclosing sides with walls or blinds that act as walls, or going over 3 m high, takes it out of the exemption. Our deck and pergola approval guide sets out both tests side by side.
Larger roofed structures need a licensed builder
A roofed structure over 25 m², more than 3 m high or with walls needs a building approval and a licensed ACT builder. Get a quote from a licensed builder for that work. Blocks near bushland may also have a Bushfire Attack Level that sets materials for a structure attached to the house.
What drives the cost of a pergola
We haven't found a Canberra pergola price we'd trust enough to publish: the figures that circulate are copied between sites and don't add up. The things that move the price are clear, though:
- Size, and the number of posts and footings
- Timber: treated pine to paint or stain, or hardwood for a natural finish
- Roofing: none, battens, polycarbonate or steel, plus gutters and a downpipe
- Fixing to the house, which may mean checking or strengthening the fascia
- What's underneath: pavers or concrete to drill through, or lawn for new footings
For hourly rates and how carpentry is usually priced, see carpenter rates in Canberra. If the pergola goes over a new deck, plan them together: our deck page covers low decks.
Questions about pergola designs
What's the best pergola roofing for Canberra?
It depends on whether you want winter sun. Tinted or opal polycarbonate cuts summer glare and heat but still lets some light through; steel blocks it completely. Open or slatted pergolas let low winter sun through.
What pitch does a polycarbonate pergola roof need?
Stratco's Laserlite brochure says at least 5°, or 88 mm of rise per metre, so water runs off.
Does a pergola need approval in the ACT?
Not if it meets the exemptions: for building approval, no walls, no more than 3 m high, no unsupported span over 4 m and a roof of no more than 25 m². Planning has its own test. See the approval guide.
Can I add a roof to my open pergola later?
Sometimes. A roof adds load to the frame and brings in the 25 m² roof limit. The rafters may need to be closer together or the beams bigger.
Is a pergola cheaper than a patio cover?
An open timber pergola is usually a smaller job than a fully roofed patio cover, but it depends on size and materials. We don't publish a pergola price because no Canberra figure we found adds up.
Where these figures come from
The prices and rules on this page come from these published pages, checked on 8 October 2026 and 12 October 2026.
- ACT Planning: carports, pergolas and shade structures (building approval) · Territory Planning Authority, when a pergola doesn't need a building approval
- ACT Planning: check if you need a development approval · Territory Planning Authority guide to exempt development
- Planning (Exempt Development) Regulation 2023 · ACT Legislation Register, republication effective 22 May 2026
- Stratco: Laserlite 2000 polycarbonate roofing brochure · Manufacturer's brochure (minimum pitch, light and heat transmission, purlin spacing)
- Access Canberra Construction Note: Bushfire Attack Level (BAL) requirements · ACT Government construction note 2026-04