
Published · Updated
The short answer
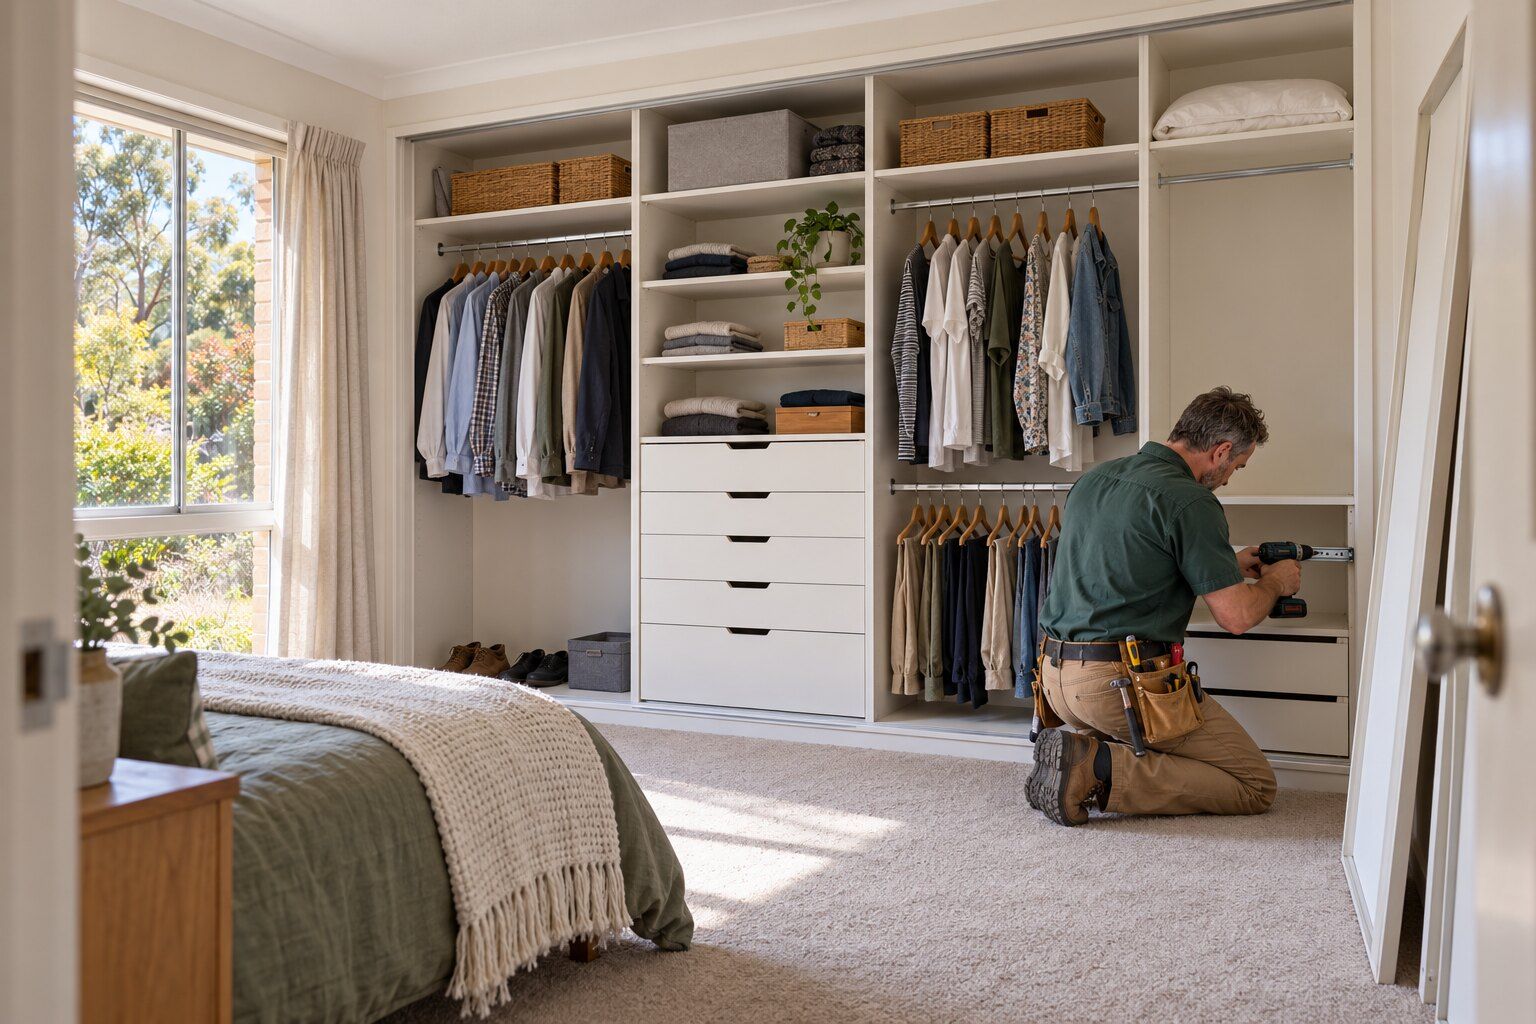
Start with what you need to store, then the room. A wall-to-wall robe with sliding doors suits small bedrooms because the doors need no swing space; hinged doors open the whole robe at once and suit wider rooms. The inside layout (long hanging, double hanging, shelves, drawers) and the door type drive most of the cost. We don't publish a wardrobe price: the Canberra figures we found were templated or out of date (checked 8 October 2026).
Built-ins in Canberra homes
Plenty of Canberra homes have bedroom robes with a single rail and a shelf, and some older houses have bedrooms with no robe at all. Either way, the most common job is the same: make better use of a wall that's already there.
Walls and floors in older homes are rarely straight. A built-in is scribed to the wall and ceiling so there's no gap, which is the main difference from a freestanding wardrobe or flat-pack unit.
Built-in wardrobe ideas by room
Small bedroom: wall-to-wall with sliders
Running the robe across the whole short wall, with sliding doors, gives the most storage without taking floor space for door swing. Put drawers in the middle bay so they're reachable whichever door is open.
Kids' rooms: adjustable inside
Shelves on adjustable pins and a rail that can move up later. Low rails and open shelves now, more hanging space as they grow.
Main bedroom: split his-and-hers
Two sections, each with its own long hanging, double hanging and drawers, behind separate doors. Works well on a long wall with hinged doors.
Alcove or nook
A robe built into the recess beside a chimney breast or bulkhead makes use of space that's otherwise awkward.
Floor to ceiling
Taking the robe to the ceiling, with top cupboards for luggage and seasonal bedding, adds storage and avoids a dust shelf on top.
Walk-in from a spare room or nook
Open shelving and rails on two or three walls. Needs more floor space than people expect, because you need room to stand and turn.
Planning the inside
- Count your hanging. Long items (coats, dresses) need a full-height section; shirts and folded trousers fit double-hanging rails, which roughly doubles the rail length in the same space.
- Drawers at waist height or below, so the top is a usable surface.
- Shelves for folded clothes work best at about the width of a folded jumper, so stacks don't topple.
- Shoe storage low down, on angled or flat shelves.
- A light inside a deep robe makes a big difference; that's a job for a licensed electrician.
Sliding vs hinged wardrobe doors
Sliding doors need no room to swing open, which matters beside a bed. You only see part of the robe at once, and the bottom track needs to sit on a flat floor. Hinged doors open the whole robe, can carry hooks or a mirror on the back, and suit wider rooms with clear floor space in front.
Mirror doors make a small room feel bigger. Framed glass, timber-look and painted panels suit different styles; whatever the finish, it's the frames and tracks that decide how smoothly sliders run.
Measuring an opening for wardrobe doors
Stegbar's measuring guide for its sliding wardrobe doors says to measure the height at the left, centre and right, and the width at the top and bottom with a check at the middle for bowing. It says a difference of more than ±10 mm can mean you need a custom door, or packing to plumb and level the opening. If a spirit level shows a gap of more than 10 mm under it, it recommends a scribed floor plate, and a timber floor plate on carpet.
If new flooring is going in, measure for the finished floor height. That's one reason built-ins are often planned after floors are done, or with the floor thickness allowed for.
What drives the cost of a built-in wardrobe
We haven't published a built-in wardrobe price: the Canberra figures we found were templated across many cities or out of date. These are the choices that move the price most:
- Width and height: a floor-to-ceiling robe across a 3 m wall is more material than a 1.8 m robe with a shelf on top
- The inside: drawers cost more than shelves, and each drawer adds runners and labour
- The doors: plain sliders, mirror, glass or custom panels, or hinged doors with hardware
- Removing an old robe first, and patching the wall or floor behind it
- Scribing to out-of-square walls and ceilings in older homes
For how carpentry is priced and published hourly rates, see carpenter rates in Canberra. If the robe sits beside new skirting or a door that needs rehanging, doing them together saves a second visit; see skirting and architraves.
Removing an old robe in a pre-2003 home
WorkSafe ACT says any property built before 2003 must be assumed to contain asbestos. If an old built-in comes out, or a lining behind it has to be cut, tell us the year the house was built. See the asbestos guide.
Questions about built-in wardrobe ideas
How much does a built-in wardrobe cost in Canberra?
It depends mostly on the size, the inside fit-out and the doors. We don't publish a price because the Canberra figures we found weren't reliable; send the wall width, ceiling height and what you want inside for a written quote.
Are sliding wardrobe doors better than hinged?
Sliders save floor space in a small bedroom. Hinged doors open the whole robe at once and suit wider rooms. Both work in a built-in.
How deep should a built-in wardrobe be?
Deep enough for clothes on hangers to hang without catching the doors, plus the sliding door track if you have one. We plan the depth from the room and the doors you choose.
Can I put a built-in wardrobe in a rental?
A built-in is an alteration, so a tenant needs the lessor's written consent first under the ACT standard tenancy terms. Landlords and property managers can arrange it directly.
Should the wardrobe go in before or after new floors?
Usually after, or with the finished floor height allowed for, so the doors and tracks sit at the right height.
Where these figures come from
The prices and rules on this page come from these published pages, checked on 8 October 2026 and 12 October 2026.
- Stegbar: measuring guide for sliding wardrobe doors · Wardrobe door manufacturer's measuring guide
- WorkSafe ACT: identify and remove asbestos before residential renovations · WorkSafe ACT safety alert, 16 January 2025
- Residential Tenancies Act 1997 (ACT) · ACT Legislation Register, minor and special modifications (ss 71AA–71AD)